
Hari Bhavan Residence


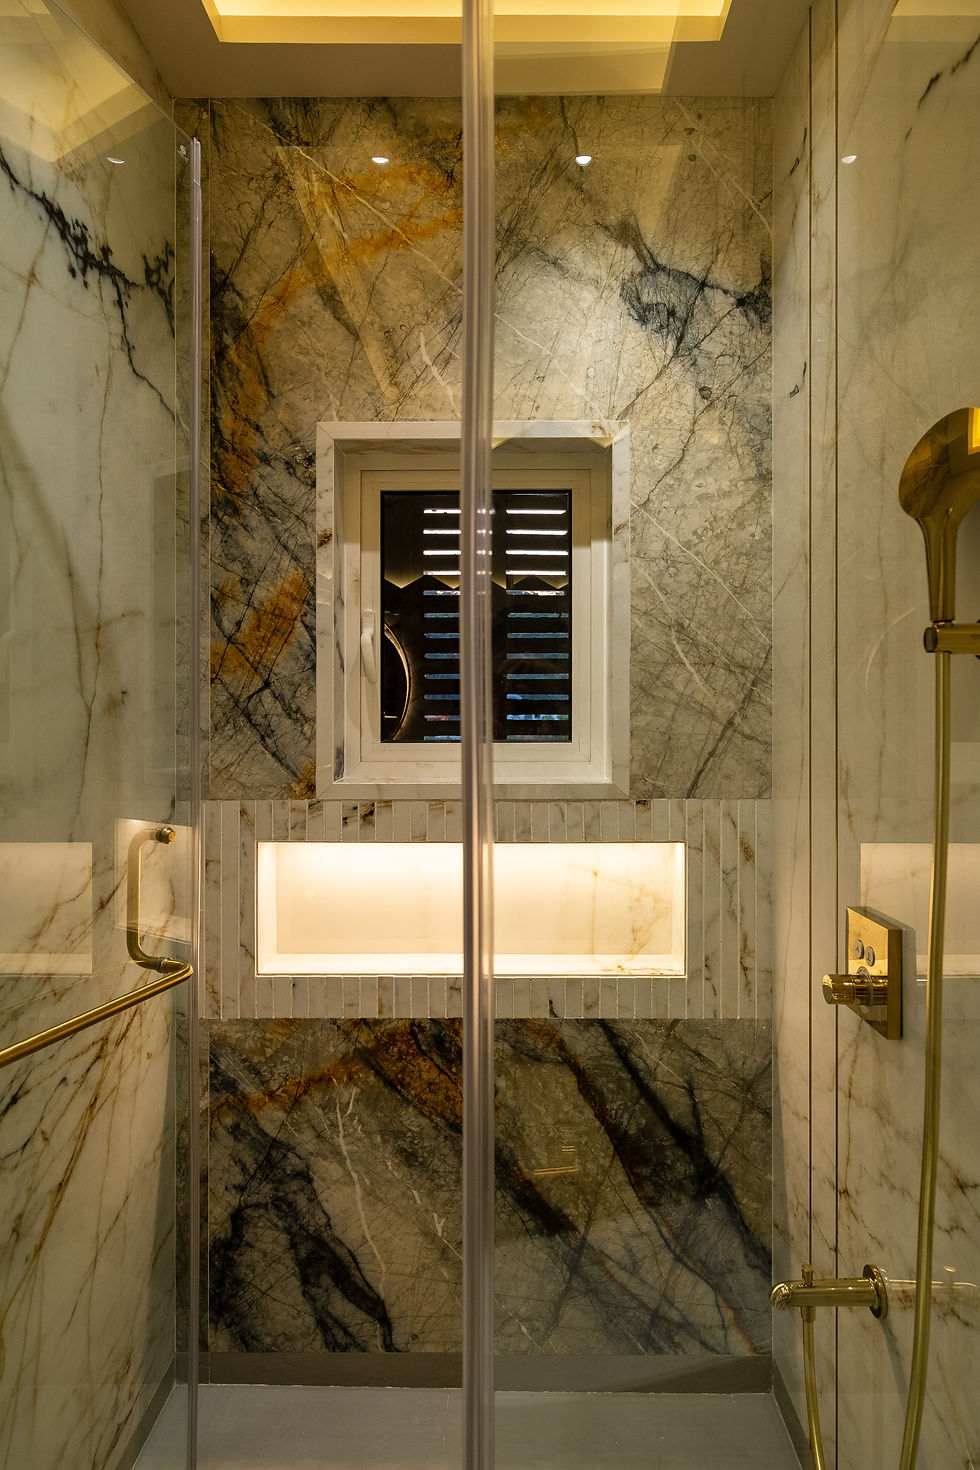
The key objectives of this project include creating a luxurious yet practical living environment, optimizing spatial planning, and incorporating a strong design identity through materials and detailing. The aim was to achieve a home that feels elegant, comfortable, and timeless.
This project overview outlines the design and execution of a residence tailored for a lawyer’s lifestyle, balancing sophistication with functionality. The design reflects a refined, modern aesthetic with an emphasis on spaciousness and material richness.
The residence spans 1200 sq.ft and is configured as a 2 BHK. A key highlight of the home is the expansive master bedroom of approximately 450 sq.ft, designed to feel open, serene, and indulgent.
The design focuses on rich material palettes including marble surfaces, warm lighting, and statement elements. Clean lines are complemented with bold textures and subtle metallic accents, creating a balanced and sophisticated environment across spaces.